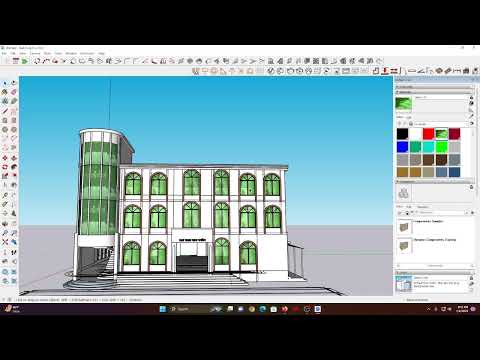
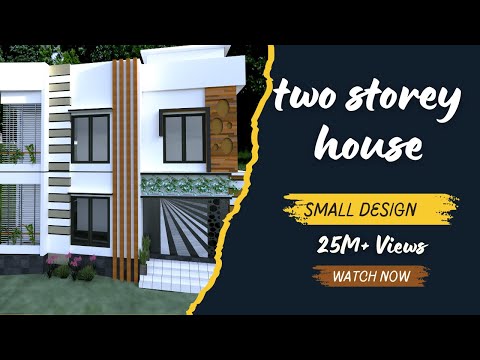
🏗️ Professional 2D & 3D Architecture Drawings

Hello, 👋
Get Accurate & Professional 2D Architecture Drawings! Convert PDF, JPG and Sketches into Professional DWG, CAD, AutoCAD Drawings.
Welcome to my gig! If you are looking for precise and quick conversion of your PDFs, JPGs, blueprints, or hand-drawn sketches into professional DWG, CAD, or AutoCAD formats, you have come to the right place!
- 1 Send me your files and any specific requirements you have
- 2 I'll review the files and discuss any details before starting
- 3 I'll convert the files and send you the initial draft
- 4 You review the draft and provide any feedback
- 5 I'll make any necessary revisions and deliver the final files
Hello,
If you are looking for planning 2D or 3D planning, elevations, section, or to convert your rough sketches or PDFs to CAD drawings then you are in the right place. I'll do it for you. I am a professional engineer and we are a team with a lot of experience engineers present. Feel free to give me your order.
Why choose me? Professional service, extensive experience, confidentiality, clear communication, and on-time delivery.
.png)